

1040 Anderson Dr
Paris, TN 38242
- 5 Beds
- 4 Baths Full Baths: 3 Half Baths: 1
- 5,074 SqFt
- 0.91 Lot Size
- 1985 Year Built
GALLERY
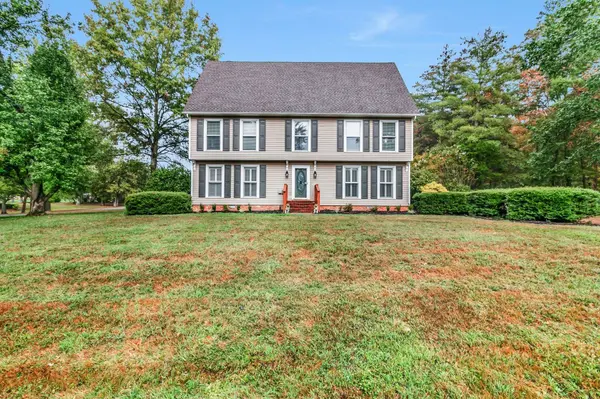
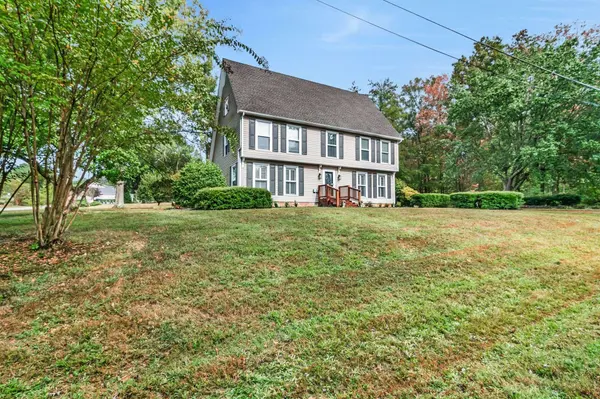
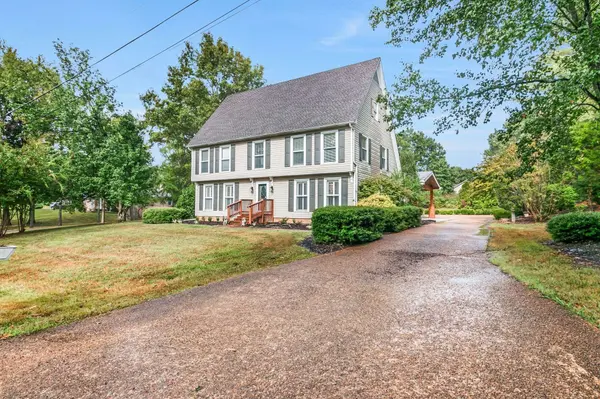
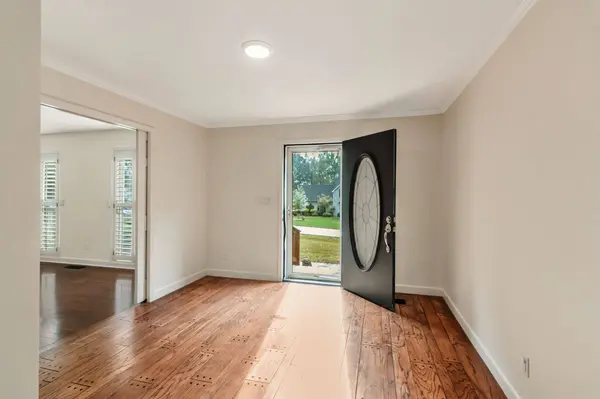
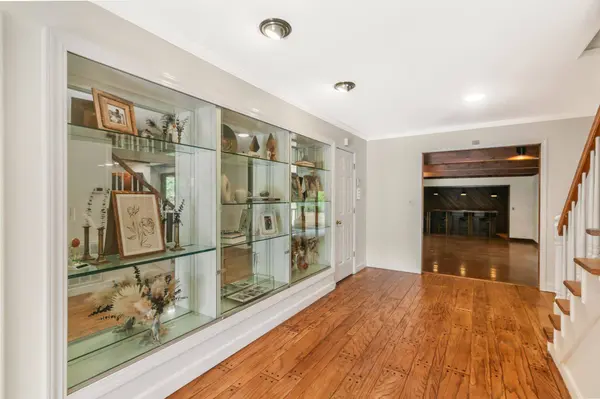
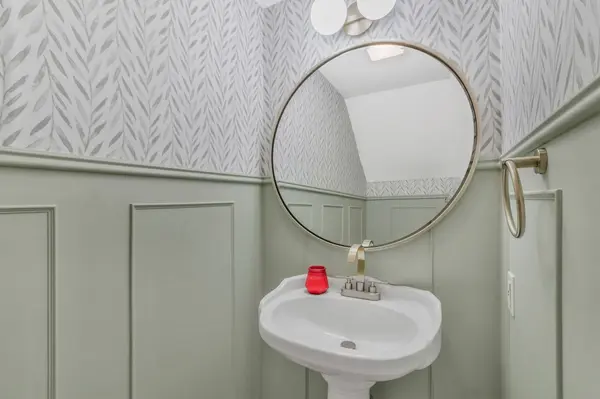
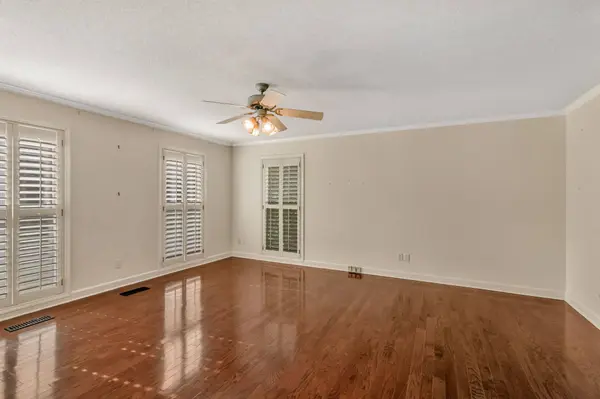
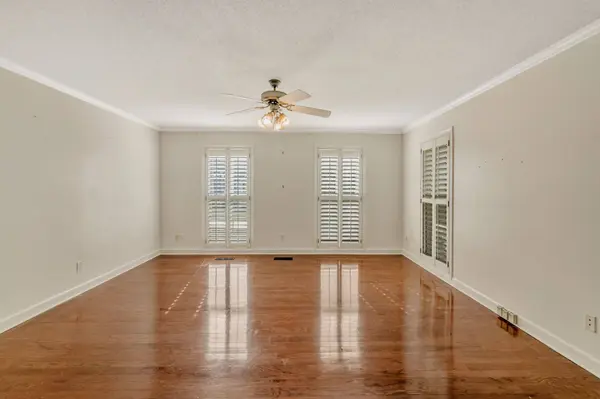
PROPERTY DETAIL
Key Details
Sold Price $430,000
Property Type Single Family Home
Sub Type Single Family Residence
Listing Status Sold
Purchase Type For Sale
Square Footage 5, 074 sqft
Price per Sqft $84
Subdivision Anderson Drive
MLS Listing ID 3003025
Sold Date 03/02/26
Bedrooms 5
Full Baths 3
Half Baths 1
HOA Y/N No
Year Built 1985
Annual Tax Amount $1,593
Lot Size 0.910 Acres
Acres 0.91
Lot Dimensions 150x276
Property Sub-Type Single Family Residence
Location
State TN
County Henry County
Rooms
Main Level Bedrooms 1
Building
Lot Description Corner Lot, Cul-De-Sac, Level
Story 3
Sewer Septic Tank
Water Public
Structure Type Brick,Vinyl Siding
New Construction false
Interior
Interior Features Air Filter, Bookcases, Ceiling Fan(s), Entrance Foyer, Extra Closets, High Ceilings, Walk-In Closet(s), Wet Bar, High Speed Internet
Heating Central, Electric, Heat Pump, Natural Gas
Cooling Attic Fan, Ceiling Fan(s), Central Air, Electric
Flooring Wood, Tile
Fireplaces Number 1
Fireplace Y
Appliance Electric Oven, Cooktop, Dishwasher, Disposal, Dryer, Microwave, Refrigerator, Washer
Exterior
Exterior Feature Gas Grill
Garage Spaces 2.0
Utilities Available Electricity Available, Natural Gas Available, Water Available, Cable Connected
View Y/N false
Roof Type Shingle
Private Pool false
Schools
Elementary Schools Lakewood Elementary
Middle Schools Lakewood Elementary
High Schools Henry Co High School
Others
Senior Community false
Special Listing Condition Standard
SIMILAR HOMES FOR SALE
Check for similar Single Family Homes at price around $430,000 in Paris,TN

Pending
$384,000
1203 Brentwood St, Paris, TN 38242
Listed by Wendy Bass of Bass Realty Company5 Beds 4 Baths 5,304 SqFt
Active
$479,900
138 Tamatha Dr, Paris, TN 38242
Listed by Ethan Sall of Keller Williams Realty Nashville/Franklin5 Beds 3 Baths 2,641 SqFt
Active
$479,900
138 Tamatha Dr, Paris, TN 38242
Listed by Ethan Sall of Keller Williams Realty Nashville/Franklin5 Beds 3 Baths 2,641 SqFt
CONTACT
