

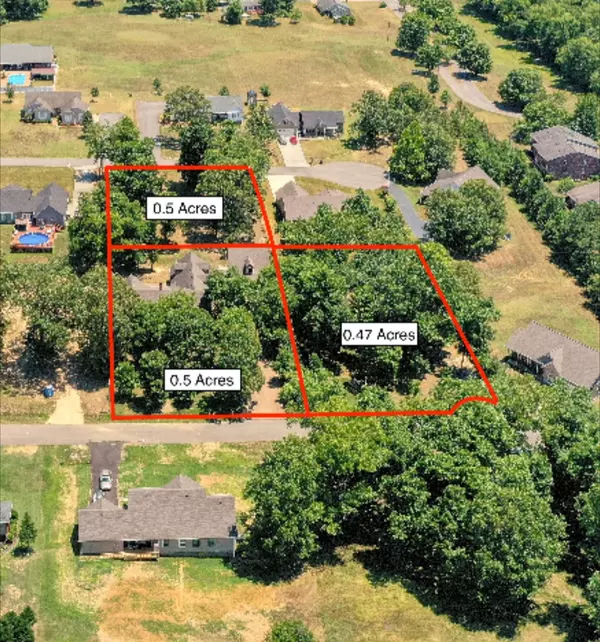
1305 Oakbrook Dr
Paris, TN 38242
- 3 Beds
- 3 Baths Full Baths: 3
- 2,600 SqFt
- 0.69 Lot Size
- 1997 Year Built
VA ASSUMABLE OF 2.5% INTEREST RATE
GALLERY
PROPERTY DETAIL
Key Details
Property Type Single Family Home
Sub Type Single Family Residence
Listing Status Active
Purchase Type For Sale
Square Footage 2, 600 sqft
Price per Sqft $221
Subdivision Deercreek Estates
MLS Listing ID 3262745
Bedrooms 3
Full Baths 3
HOA Y/N false
Year Built 1997
Annual Tax Amount $2,126
Lot Size 0.690 Acres
Lot Dimensions 62.38 X 200 IRR
Property Sub-Type Single Family Residence
Location
State TN
County Henry County
Building
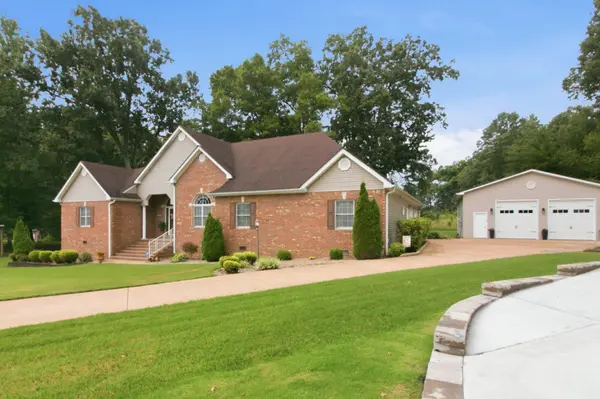
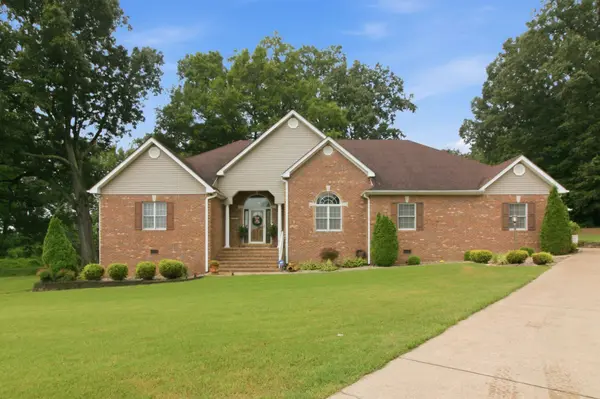
Lot Description Cul-De-Sac, Level
Story 2
Sewer Public Sewer
Water Public
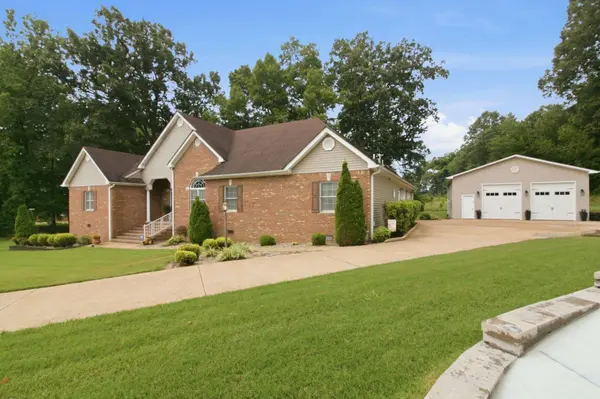
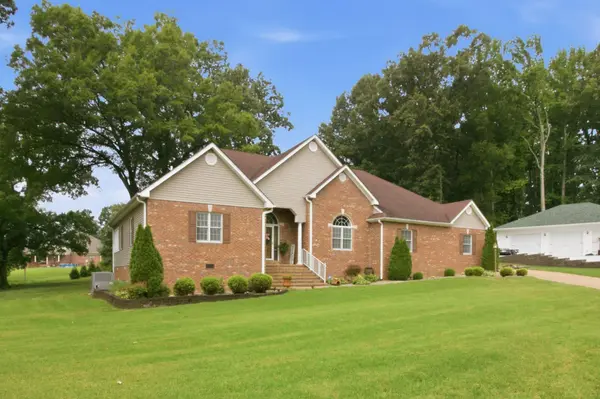
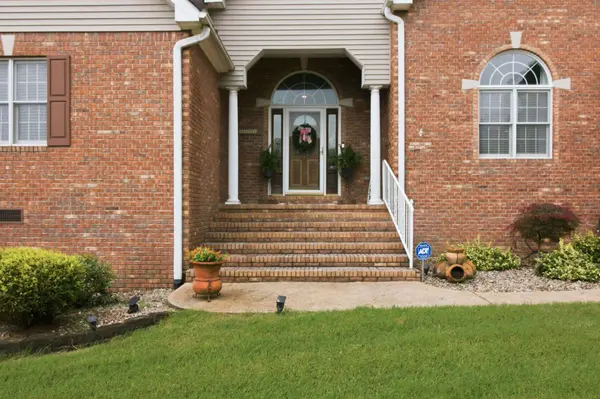
Structure Type Brick,Vinyl Siding
New Construction false
Interior
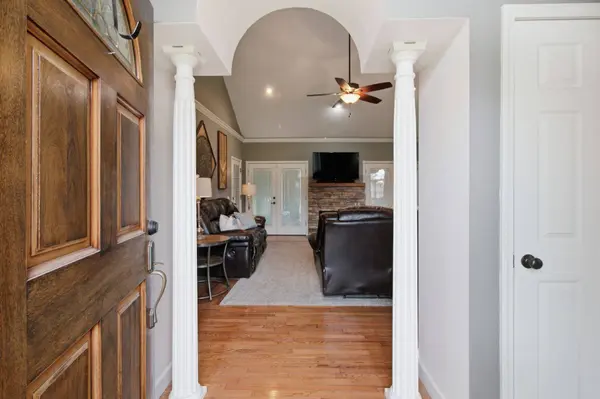
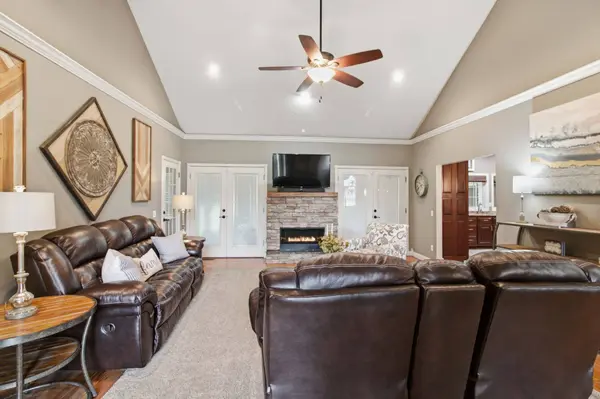
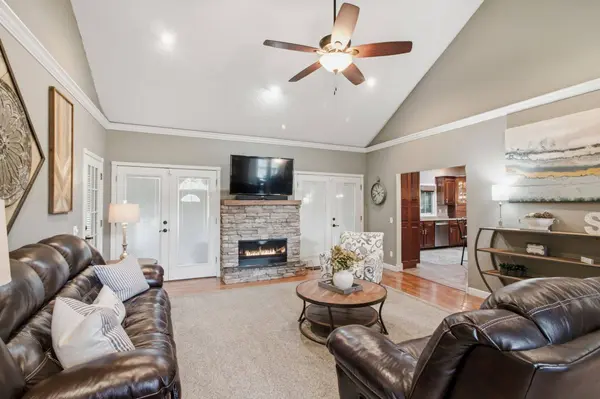
Interior Features Ceiling Fan(s), Extra Closets, High Ceilings, Walk-In Closet(s), High Speed Internet
Heating Central
Cooling Ceiling Fan(s), Central Air
Flooring Carpet, Wood
Fireplaces Number 1
Fireplace Y
Appliance Oven, Range, Dishwasher, Disposal, Microwave, Refrigerator
Exterior
Garage Spaces 4.0
Utilities Available Water Available, Cable Connected
View Y/N false
Roof Type Shingle
Private Pool false
Schools
Elementary Schools Paris Elementary
Middle Schools W O Inman Middle School
High Schools Henry Co High School
Others
Virtual Tour https://www.asteroommls.com/pviewer?hideleadgen=1&token=CN3eCA4VrEWCGO1BYQdQfg
SIMILAR HOMES FOR SALE
Check for similar Single Family Homes at price around $575,000 in Paris,TN
Active
$794,000
93 Tamatha Dr, Paris, TN 38242
Listed by Amanda Visser of Premier Realty Group of West TN LLC7 Beds 4 Baths 5,069 SqFt
Active
$794,000
93 Tamatha Dr, Paris, TN 38242
Listed by Amanda Visser of Premier Realty Group of West TN LLC7 Beds 4 Baths 5,069 SqFt
Active
$474,000
138 Tamatha Dr, Paris, TN 38242
Listed by Ethan Sall of Synergy Realty Network, LLC5 Beds 3 Baths 2,641 SqFt
CONTACT
