


Bought with NONMLS • Realtracs, Inc.
For more information regarding the value of a property, please contact us for a free consultation.
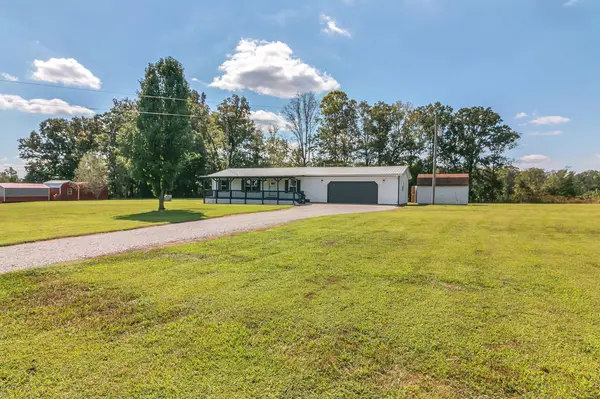
2640 Perkins Rd Puryear, TN 38251
Want to know what your home might be worth? Contact us for a FREE valuation!

Our team is ready to help you sell your home for the highest possible price ASAP
Key Details
Sold Price -
Property Type Manufactured Home
Sub Type Manufactured On Land
Listing Status Sold
Purchase Type For Sale
Square Footage 1,120 sqft
Subdivision Patrick S Acres
MLS Listing ID 2760237
Sold Date -
Bedrooms 3
Full Baths 2
HOA Y/N false
Year Built 2000
Annual Tax Amount $274
Lot Size 2.000 Acres
Property Sub-Type Manufactured On Land
Property Description
Beautifully Remodeled Home on 2 Acres in Puryear, TN! This Charming Country Home is located in a peaceful country neighborhood with *plenty of space to add on to the home*. This double wide mobile home has a traditional style and is a newly renovated, 3-bed, 2-bath home. It features all new: laminate floors, fresh paint, fully tiled bathrooms, and a brand-new kitchen (cabinets, range hood, and fridge). Additional upgrades include a new metal roof, gravel drive, some new windows, refurbished HVAC, new well tank system, and plumbing. Enjoy the 2.5-car garage, 10x16 storage building, and versatile sunroom (possible 4th bedroom/den/office space). Don't miss out on the full length covered front porch that is great for outdoor living. One-year American Home Shield warranty included. 15 minutes to Paris Landing at Kentucky Lake. 12 miles to Paris, TN and 12 miles to Murray, KY. Schedule a tour today! Due to extreme cold weather, house is being winterized.
Location
State TN
County Henry County
Interior
Interior Features Ceiling Fan(s), Storage, Primary Bedroom Main Floor, High Speed Internet
Heating Central
Cooling Ceiling Fan(s), Central Air, Electric, Wall/Window Unit(s)
Flooring Laminate, Tile, Vinyl
Fireplace N
Appliance Refrigerator, Electric Oven, Cooktop
Exterior
Exterior Feature Garage Door Opener, Storage
Garage Spaces 2.0
Utilities Available Electricity Available
View Y/N false
Roof Type Metal
Private Pool false
Building
Lot Description Cleared, Cul-De-Sac, Level
Story 1
Sewer Septic Tank
Water Well
Structure Type Vinyl Siding
New Construction false
Schools
Elementary Schools Dorothy And Noble Harrelson School
Middle Schools Dorothy And Noble Harrelson School
High Schools Henry Co High School
Read Less
Nearby Locations
GET MORE INFORMATION
