

Bought with Kathy Littleton, REALTOR® • Coldwell Banker Conroy, Marable & Holleman
For more information regarding the value of a property, please contact us for a free consultation.
106 Hillcrest Drive Dover, TN 37058
Want to know what your home might be worth? Contact us for a FREE valuation!

Our team is ready to help you sell your home for the highest possible price ASAP
Key Details
Sold Price -
Property Type Single Family Home
Sub Type Single Family Residence
Listing Status Sold
Purchase Type For Sale
Square Footage 1,270 sqft
Subdivision Na
MLS Listing ID 2942055
Sold Date -
Bedrooms 3
Full Baths 2
Half Baths 1
Year Built 2024
Annual Tax Amount $539
Lot Size 0.470 Acres
Property Sub-Type Single Family Residence
Property Description
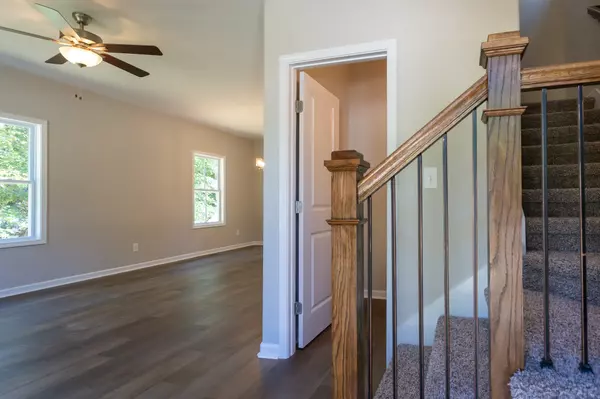
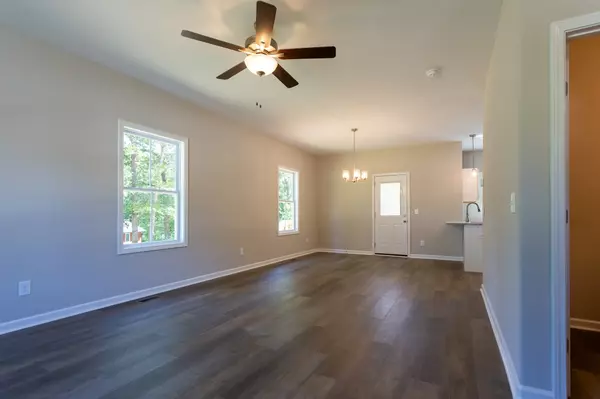
3 bedroom 2.5 bath home in Dover. All bedrooms on 2nd floor. Covered front porch and partially covered rear deck. No back yard neighbors.
Location
State TN
County Stewart County
Interior
Interior Features Ceiling Fan(s), Walk-In Closet(s)
Heating Central, Electric, Heat Pump
Cooling Central Air, Electric
Flooring Carpet, Laminate
Fireplace N
Appliance Electric Oven, Electric Range, Dishwasher, Refrigerator
Exterior
Utilities Available Electricity Available, Water Available
View Y/N false
Roof Type Shingle
Building
Story 2
Sewer Public Sewer
Water Public
Structure Type Vinyl Siding
New Construction false
Schools
Elementary Schools Dover Elementary
Middle Schools Stewart County Middle School
High Schools Stewart Co High School
Read Less
Nearby Locations
GET MORE INFORMATION
