


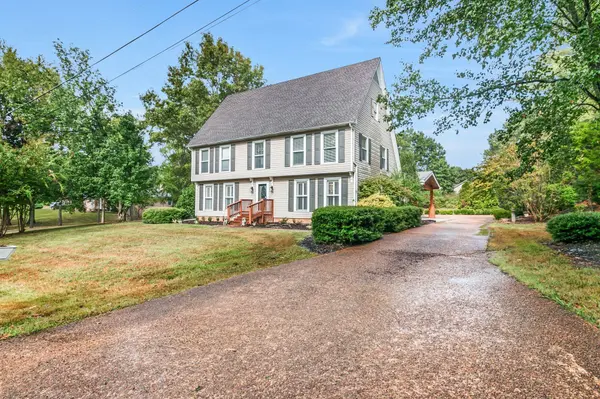
Bought with JEFF PHIFER • LANDMARK REALTY & AUCTION
For more information regarding the value of a property, please contact us for a free consultation.
1040 Anderson Dr Paris, TN 38242
Want to know what your home might be worth? Contact us for a FREE valuation!

Our team is ready to help you sell your home for the highest possible price ASAP
Key Details
Sold Price -
Property Type Single Family Home
Sub Type Single Family Residence
Listing Status Sold
Purchase Type For Sale
Square Footage 5,074 sqft
Subdivision Anderson Drive
MLS Listing ID 3003025
Sold Date -
Bedrooms 5
Full Baths 3
Half Baths 1
HOA Y/N false
Year Built 1985
Annual Tax Amount $1,593
Lot Size 0.910 Acres
Lot Dimensions 150x276
Property Sub-Type Single Family Residence
Property Description
Welcome to 1040 Anderson Dr – a spacious 5-bedroom, 3.5-bath home just outside the city limits in an established neighborhood. The main-level primary suite offers convenience, while the third-floor bedrooms are perfect for offices or guest space. Enjoy a large kitchen with ample cabinet space, a formal dining room, cozy den with wet bar, and a full bath on each floor. Step outside to a newly built covered patio with an outdoor kitchen and plenty of room for a garden space—perfect for entertaining. Home features an encapsulated crawlspace with sump pump and French drain, two new HVAC units (2023), and a new roof (2025). OWNER/AGENT
Location
State TN
County Henry County
Interior
Interior Features Air Filter, Bookcases, Ceiling Fan(s), Entrance Foyer, Extra Closets, High Ceilings, Walk-In Closet(s), Wet Bar, High Speed Internet
Heating Central, Electric, Heat Pump, Natural Gas
Cooling Attic Fan, Ceiling Fan(s), Central Air, Electric
Flooring Wood, Tile
Fireplaces Number 1
Fireplace Y
Appliance Electric Oven, Cooktop, Dishwasher, Disposal, Dryer, Microwave, Refrigerator, Washer
Exterior
Exterior Feature Gas Grill
Garage Spaces 2.0
Utilities Available Electricity Available, Natural Gas Available, Water Available, Cable Connected
View Y/N false
Roof Type Shingle
Private Pool false
Building
Lot Description Corner Lot, Cul-De-Sac, Level
Story 3
Sewer Septic Tank
Water Public
Structure Type Brick,Vinyl Siding
New Construction false
Schools
Elementary Schools Lakewood Elementary
Middle Schools Lakewood Elementary
High Schools Henry Co High School
Read Less
Nearby Locations
GET MORE INFORMATION
