
38
See all 38 photos
Listed by Bonnie McNichols • Compass
$1,600,000
Est. payment /mo
5,000 SqFt
Active
116D N 9th St Nashville, TN 37206
REQUEST A TOUR If you would like to see this home without being there in person, select the "Virtual Tour" option and your agent will contact you to discuss available opportunities.
In-PersonVirtual Tour

UPDATED:
Key Details
Property Type Multi-Family
Listing Status Active
Purchase Type For Sale
Square Footage 5,000 sqft
Price per Sqft $320
Subdivision Maxwell Heights
MLS Listing ID 3288028
HOA Y/N No
Year Built 2022
Annual Tax Amount $5,323
Property Description
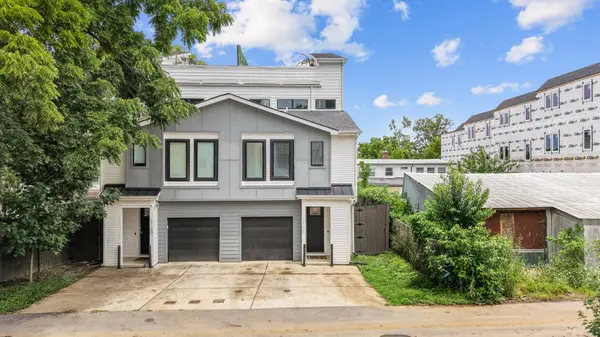
Whether you're looking for a primary residence, a house hack, or an income-producing investment, this rare property offers incredible flexibility. Live in one unit while generating income from the other, or take advantage of the ability to lease for 30+ days without requiring a short-term rental permit from the city.
This is your opportunity to own in one of East Nashville's most convenient and rapidly growing locations. Just minutes from the new Oracle campus, the new Nissan Stadium, some of the city's hottest restaurants, downtown, and easy interstate access, this property puts everything within reach.
Opportunities like this don't come around often—a property that offers multiple ways to generate income while being located in one of Nashville's fastest-growing neighborhoods. Prefer just one? Unit C is available for purchase individually. MLS #3243687
This is your opportunity to own in one of East Nashville's most convenient and rapidly growing locations. Just minutes from the new Oracle campus, the new Nissan Stadium, some of the city's hottest restaurants, downtown, and easy interstate access, this property puts everything within reach.
Opportunities like this don't come around often—a property that offers multiple ways to generate income while being located in one of Nashville's fastest-growing neighborhoods. Prefer just one? Unit C is available for purchase individually. MLS #3243687
Location
State TN
County Davidson County
Zoning RM20
Interior
Heating Heat Pump
Cooling Central Air
Flooring Luxury Vinyl
Fireplace N
Exterior
Garage Spaces 1.0
Utilities Available Water Available
View Y/N false
Roof Type Shingle
Private Pool false
Building
Story 3
Sewer Public Sewer
Water Public
Structure Type Hardboard Siding
New Construction false
Schools
Elementary Schools Caldwell Enhanced Option
Middle Schools Stratford Stem Magnet School Lower Campus
High Schools Stratford Stem Magnet School Upper Campus
Others
Senior Community false
Special Listing Condition Standard

© 2026 Listings courtesy of RealTrac as distributed by MLS GRID. All Rights Reserved.
Nearby Locations
GET MORE INFORMATION