
32
See all 32 photos
Listed by Diane Patty • Greater Downtown Realty dba Keller Williams Realty
$625,000
Est. payment /mo
4,800 SqFt
New
1026 Greenslake Road Chattanooga, TN 37412
REQUEST A TOUR If you would like to see this home without being there in person, select the "Virtual Tour" option and your agent will contact you to discuss available opportunities.
In-PersonVirtual Tour

UPDATED:
Key Details
Property Type Multi-Family
Listing Status Active
Purchase Type For Sale
Square Footage 4,800 sqft
Price per Sqft $130
Subdivision Kingwood Ests
MLS Listing ID 3546802
HOA Y/N No
Year Built 1955
Annual Tax Amount $4,022
Lot Dimensions 124.1X140
Property Description
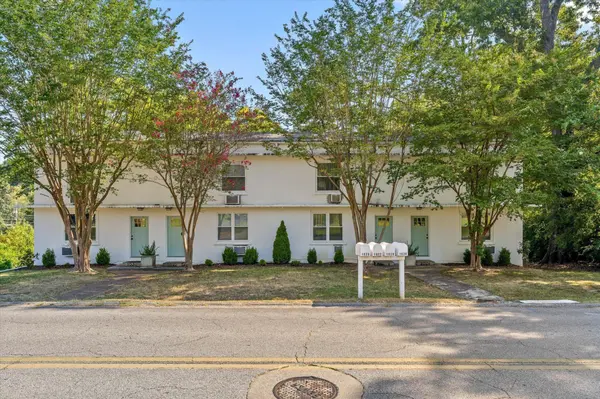
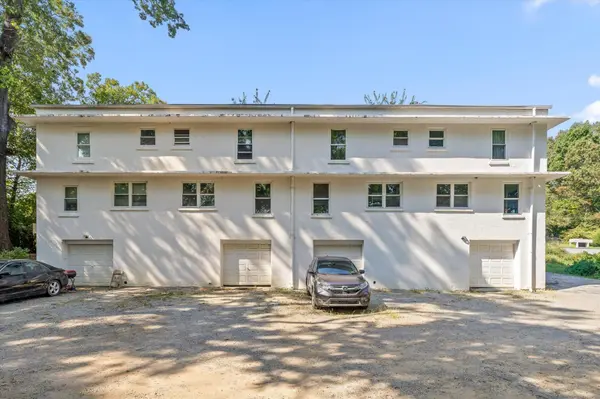
Investment opportunity in a convenient Chattanooga location! 1026 Greenslake Road is a quadplex featuring four spacious, two-story units, each offering approximately 1,200 square feet with 2 bedrooms, 1 full bath, a private single-car garage, and dedicated laundry located at the garage level.
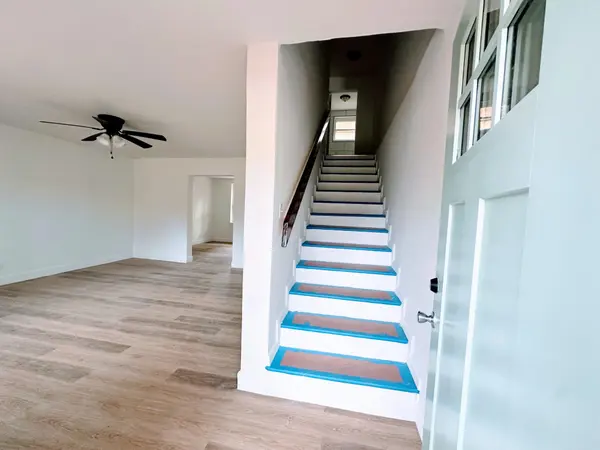
Each unit features durable LVP flooring, stainless steel appliances, granite countertops, and a tiled shower in the bathroom, creating an attractive, low-maintenance interior with finishes today's tenants appreciate. The two-story floor plans provide comfortable separation between living and sleeping spaces, while the private garages offer the added convenience of secure parking, storage, and individual laundry areas.
The property offers extensive off-street parking in addition to the four garages--a valuable feature for multi-family living. A front yard and spacious side yard provide shared outdoor space for relaxing, recreation, or enjoying time outside.
With four 2-bedroom units, approximately 4,800 square feet of combined living space, four private garages, updated finishes, ample parking, and outdoor space, this property presents a compelling opportunity for investors seeking a Chattanooga multi-family property with broad rental appeal. Convenient access to shopping, dining, major roadways, and Downtown Chattanooga further enhances its location and long-term investment potential. Buyer to verify all info.
Each unit features durable LVP flooring, stainless steel appliances, granite countertops, and a tiled shower in the bathroom, creating an attractive, low-maintenance interior with finishes today's tenants appreciate. The two-story floor plans provide comfortable separation between living and sleeping spaces, while the private garages offer the added convenience of secure parking, storage, and individual laundry areas.
The property offers extensive off-street parking in addition to the four garages--a valuable feature for multi-family living. A front yard and spacious side yard provide shared outdoor space for relaxing, recreation, or enjoying time outside.
With four 2-bedroom units, approximately 4,800 square feet of combined living space, four private garages, updated finishes, ample parking, and outdoor space, this property presents a compelling opportunity for investors seeking a Chattanooga multi-family property with broad rental appeal. Convenient access to shopping, dining, major roadways, and Downtown Chattanooga further enhances its location and long-term investment potential. Buyer to verify all info.
Location
State TN
County Hamilton County
Interior
Heating Central
Cooling Central Air
Flooring Tile, Other
Fireplace N
Exterior
Garage Spaces 4.0
Utilities Available Water Available
View Y/N false
Private Pool false
Building
Story 2
Sewer Public Sewer
Water Public
Structure Type Stucco
New Construction false
Schools
Elementary Schools East Ridge Elementary School
Middle Schools East Ridge Middle School
High Schools East Ridge High School
Others
Senior Community false
Special Listing Condition Standard

© 2026 Listings courtesy of RealTrac as distributed by MLS GRID. All Rights Reserved.
Nearby Locations
GET MORE INFORMATION