
55
See all 55 photos
Listed by Jake Gomes • The Gomes Agency
$659,900
Est. payment /mo
3,949 SqFt
New
910 Due West Ave Madison, TN 37115
REQUEST A TOUR If you would like to see this home without being there in person, select the "Virtual Tour" option and your agent will contact you to discuss available opportunities.
In-PersonVirtual Tour

UPDATED:
Key Details
Property Type Multi-Family
Listing Status Active
Purchase Type For Sale
Square Footage 3,949 sqft
Price per Sqft $167
Subdivision None Applicable - None
MLS Listing ID 3592678
HOA Y/N No
Year Built 1949
Annual Tax Amount $3,815
Lot Dimensions 107 X 525
Property Description
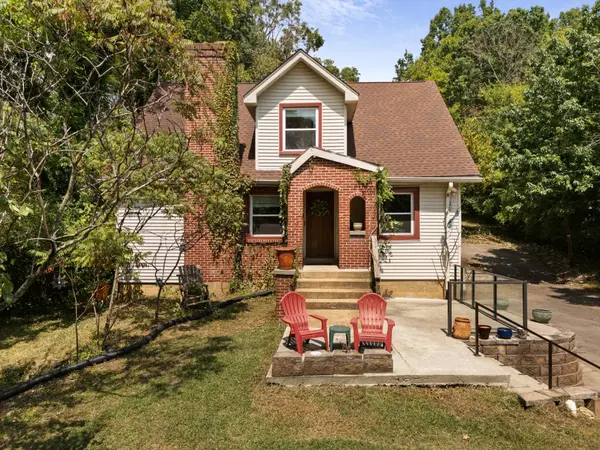
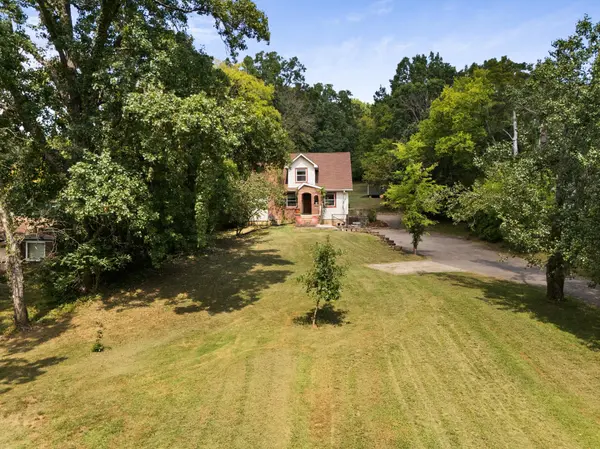
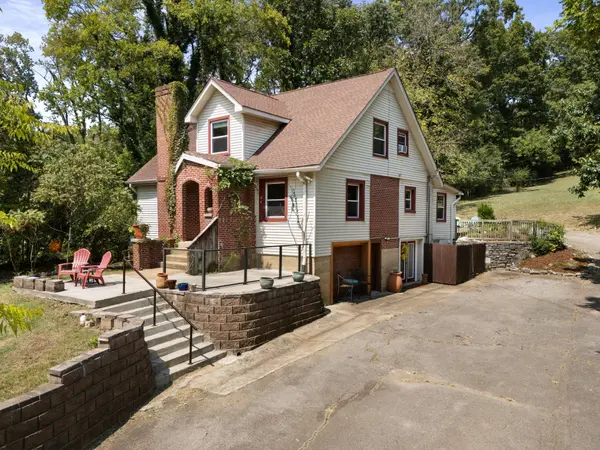
A rare opportunity to create multiple income streams under one roof, just 10 minutes from East Nashville. Each level of this property offers its own distinct rental or living potential. The second level is already operating as an active, income-producing STR and is offered turnkey, complete with a private entrance, full kitchen, and Nashville music history woven throughout for a distinctly Music City guest experience. The main level offers another private entrance, three bedrooms including the primary, cedar closets throughout, and an updated kitchen with white cabinetry, stainless steel appliances, island, and built-in corner unit—creating excellent potential for a separate long-term, mid-term, or owner-occupied space. Downstairs, the walk-out basement provides yet another opportunity to create an independent rental, guest suite, studio, or additional STR space. An oversized lot surrounded by mature trees adds expansive front and back yards, covered outdoor entertaining space, and ample parking to support the property's versatility. Live in one level and rent the others, build a multi-unit income strategy, or create a multi-generational setup—all while enjoying privacy, space, and convenient access to East Nashville and Downtown.
Location
State TN
County Davidson County
Zoning RS20
Interior
Heating Central
Cooling Ceiling Fan(s), Central Air
Flooring Carpet, Wood, Laminate, Other
Fireplace N
Exterior
Garage Spaces 2.0
Utilities Available Water Available
View Y/N false
Private Pool false
Building
Story 2
Sewer Public Sewer
Water Public
Structure Type Brick
New Construction false
Schools
Elementary Schools Chadwell Elementary
Middle Schools Jere Baxter Middle
High Schools Maplewood Comp High School
Others
Senior Community false
Special Listing Condition Standard

© 2026 Listings courtesy of RealTrac as distributed by MLS GRID. All Rights Reserved.
Nearby Locations
GET MORE INFORMATION